
Standard Double Garage & Garage Shed Dimensions in NZ

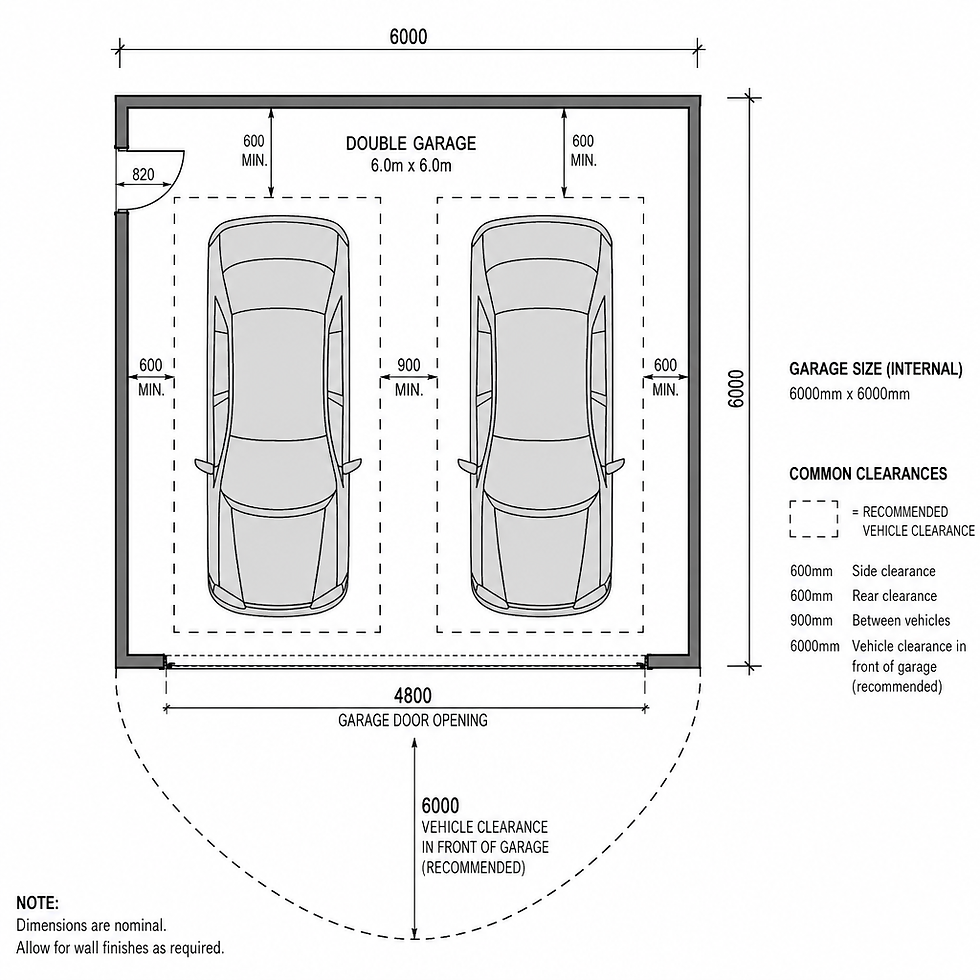
A double garage or garage shed in New Zealand is usually planned around two parked vehicles, door-opening space, storage, and safe movement around the building. The most common starting point is about 6m wide x 6m deep.
The best size depends on what you drive, how you use the space, and whether you want it for parking only or as a workshop, gym, storage zone, or flexible area.
This guide explains typical dimensions for double garages and garage sheds, how they compare with a single garage, what affects cost, and what to consider before you commit to plans.
What is the standard double garage size in NZ?
The standard double garage size NZ homeowners often start with is around 6m x 6m, or about 36m². That size generally suits two average cars with some room to open doors, walk between vehicles, and store a few items along the walls, although it can still feel tight with large utes, SUVs, bikes, shelving, or a workbench. Several NZ garage suppliers and renovation sources describe 6m x 6m as a typical double garage footprint.
A practical minimum double garage size is often closer to 5.4m-5.5m wide x 6m deep, but this should be treated as compact rather than generous. It may technically fit two vehicles, yet everyday usability can suffer if passengers cannot open doors comfortably or if the vehicles have wide mirrors. For most households, adding width is usually more valuable than shaving a little off the plan to save space.
Common garage and garage shed dimensions at a glance
Type | Typical dimensions | Approx. area | Best suited to |
Small storage shed | 3.0m x 3.0m | 9m² | Garden tools, bikes, lawn gear (no car) |
Large storage shed / workshop shed | 3.0m x 6.0m | 18m² | Workbench, tools, equipment, or one compact vehicle |
Compact single garage / garage shed | 3.0m x 6.0m | 18m² | One small-to-medium car with limited storage |
Comfortable single garage / garage shed | 3.6m x 6.0m | 21.6m² | One car, easier door opening, some shelving |
Compact double garage shed | 5.4m-5.5m x 6.0m | 32-33m² | Two smaller cars, limited side storage |
Standard double garage / garage shed | 6.0m x 6.0m | 36m² | Two average vehicles plus modest storage |
Larger double garage shed | 6.5m-7.2m x 6.0m+ | 39-43m²+ | Utes, SUVs, bikes, storage, workbench |
Oversized garage shed / workshop | 45m²+ | 45m²+ | Workshop, gym, equipment, generous circulation |
Sheds and garages are often built to the same footprints. Steel garage sheds in particular are commonly designed on standard 3m, 6m and 9m modules.
How does double garage size affect cost?
Double garage and garage shed size affects cost because it changes the amount of concrete, steel framing, cladding, roofing, drainage, door hardware, labour, and finishing required. However, a double garage does not usually cost exactly twice as much as a single garage. Some costs are shared across the whole build, such as design, consent preparation, site setup, and certain services.
As a guide, a standard single garage in NZ typically costs about $25,000 to $40,000, while a mid-range double garage typically sits at about $40,000 to $60,000. That usually covers a concrete slab, steel framing, automated garage doors, and basic electrical work. Adding insulation, plasterboard lining, running water, or custom finishes can push a double garage past $60,000, and sometimes to $80,000 or more depending on the specification.
These are planning ranges, not quotes. For a fuller breakdown, see our guide to how much a garage or lifestyle shed costs in NZ.
Your three options at a glance
Option | Typical price guide | Best for |
Kitset garage | Compact kits from under $10,000 (kit only, before slab, delivery, installation, doors and site work) | Budget-conscious builds with a clear, simple brief |
Custom double garage | About $40,000 to $60,000 mid-range, up to $80,000+ with lining, insulation and plumbing | Parking for two vehicles with some storage |
Lifestyle shed | Similar footprint and budget to a double garage | Parking plus workshop, hobby space, or rural and lifestyle storage |
The main cost drivers
Size, ceiling height and shape: A simple rectangular 6m x 6m double garage shed is usually more economical than a custom shape with extra corners, complex rooflines, or integrated rooms. Extra stud height for roof racks, shelving, or a future hoist also adds cost, but it is far cheaper to include at design stage than to retrofit.
Foundation and site preparation: The slab is often one of the biggest costs. Sloping sites, poor drainage, clay soils, retaining, or difficult access can add significantly to foundation and site-preparation costs.
Attached vs detached design: An attached double garage can be convenient but may involve structural connection, fire separation, weatherproofing, and integration with the existing home. A detached garage shed may be simpler, but can still require services, drainage, driveway work, and site access.
Specification level: Insulation, internal lining, windows, electrical and plumbing additions, automated or sectional doors, security, and premium cladding all change the final price.
Garage door type: Manual vs automated and roller vs sectional doors can noticeably change the budget for a double opening.
Consent, design and council requirements: A larger or attached garage often needs more detailed documentation than a small detached outbuilding. Building consent fees apply where consent is required.
Kitset garages: a smart, structured way to build
A kitset garage is supplied as a pre-designed package, which makes planning simpler and helps keep costs under control. It is a practical option when you know what you need and want a clear starting point for your budget.
The key is to understand what the price covers. Basic kits for compact steel garages can start from under $10,000, but the headline price may exclude the slab, site preparation, delivery, installation, doors, electrical work, consent documentation, drainage, and finishing. Rural sites or difficult access can also increase delivery costs.
When comparing quotes, build two budget columns: "kit only" and "ready to use". The second column is the real cost of the project. Our guide to kitset garage pricing in NZ lists the extras to ask about before you buy. At Anchored Steel, we can supply and build kitsets, so you get a clear, complete price rather than a kit that leaves you chasing the rest.
Lifestyle sheds: more than a garage, at a similar budget
If you want more than parking, a lifestyle shed is often better value than a standard double garage. For a similar footprint and budget, which is typically in the $40,000 to $60,000 range for a solid mid-range build, you get a structure designed around how you actually use your space.
The advantages of a lifestyle shed include:
Multi-use layout: Covered parking for vehicles, trailers, boats, and recreational gear, plus a dedicated workshop or hobby space in the same building.
Designed for your site: Instead of a fixed off-the-shelf layout, the shed is custom-designed for your section, your vehicles, and your plans.
No internal columns: More usable floor space and easier manoeuvring for vehicles and equipment.
Secure storage: Room for tools, rural equipment, and lifestyle gear all under one roof.
Room to grow: A big, versatile space that can change with you, from storage today to workshop, studio, or gym later.
Compliance confidence: A properly designed structure takes the guesswork out of whether it will comply when the council inspects.
Right steel for the job: We work with both hot rolled and cold rolled steel, matching the material to your build rather than defaulting to what is easiest to stock.

Garage shed or traditional garage?
Many NZ homeowners now choose a steel garage shed instead of a traditionally framed garage. The footprint can be the same 6m x 6m, but the build method differs.
A garage shed is typically a steel-framed kitset or engineered structure, which can mean a faster build and wide clear-span interiors with fewer internal posts. That suits workshops, boats, and larger vehicles.
The key trade-offs are:
Build time and simplicity: Steel garage sheds are often quicker to erect than site-built garages.
Clear span: Fewer internal obstructions make parking and storage layouts easier.
Finish and lining: A shed may need insulation, lining, or extra detailing if you want it to feel like a finished garage or living space.
Consent: A shed is not automatically exempt. A 6m x 6m shed is about 36m², which is above the common 30m² exemption threshold. Even small buildings must meet Building Code and planning requirements.
Not sure whether a kitset garage or a lifestyle shed suits your site and budget? Get in touch with Anchored Steel for a straightforward conversation about what will work best for you.


Comments