
Lifestyle Garage NZ: Design Ideas, Sizes & Features for Your Property

A lifestyle garage is more than a place to park your car. For homeowners, lifestyle block owners and rural property enthusiasts across New Zealand, it can become a versatile space for vehicle storage, hobbies, machinery, workshops and recreational equipment.
With a custom-designed steel lifestyle garage, you can create a building that fits your property, lifestyle and future needs. Whether you need a practical double garage or a large multi-purpose workshop, the right design makes everyday use easier while adding functionality to your property.
At Anchored Steel, we design and build custom steel lifestyle sheds and garages tailored to your site and requirements.

What Is a Lifestyle Garage?
A lifestyle garage is a multi-purpose building designed to accommodate more than standard vehicle parking. It combines practical storage with additional space for hobbies, equipment, workshops or other activities.
Unlike a conventional residential garage, a lifestyle garage can be customised around the way you use your property.
Common uses include:
Vehicle storage: Secure parking for cars, utes, campervans and recreational vehicles.
Boat and recreational equipment storage: Space for boats, trailers, jet skis and other outdoor equipment.
Workshop space: A dedicated area for woodworking, mechanical repairs, fabrication or DIY projects.
Rural equipment storage: Protection for tools, machinery, tractors and farming equipment.
Hobby and recreational spaces: Room for hobbies, collections, projects and personal activities.
Additional functional areas: Storage rooms, office areas or appropriately designed sleepout additions.
The flexibility of a lifestyle garage makes it suitable for both rural lifestyle properties and larger suburban sections.
Lifestyle Garage Design Ideas for NZ Properties
The best lifestyle garage design depends on your available space, property layout and intended use.
Here are several practical design ideas to consider.
1. Garage and Workshop Combination

Combining vehicle parking with a workshop is one of the most practical lifestyle garage configurations.
You can allocate one section for vehicle storage and another for tools, benches and machinery. This keeps your working area organised without sacrificing parking space.
Consider including:
Separate workshop and vehicle areas
Additional wall space for shelving and tool storage
Electrical outlets positioned around workbenches
Adequate lighting for detailed work
Insulation and lining where required
2. Large Vehicle and Campervan Garage

If you own a campervan, boat or larger recreational vehicle, a standard garage may not provide enough clearance.
A custom lifestyle garage can accommodate taller doors, wider access and additional internal space for manoeuvring.
When planning this design, consider:
Vehicle height and width
Roller door dimensions
Internal wall height
Turning and access space
Additional storage for accessories and equipment
Planning for your largest vehicle helps ensure the garage remains useful as your recreational needs change.
3. Lifestyle Block Storage Garage

Lifestyle block owners often need a secure building for equipment, tools, machinery and vehicles.
A larger steel lifestyle garage can provide centralised storage while protecting valuable equipment from exposure to weather.
Useful features include:
Wide access doors for machinery
Multiple bays for different equipment
High-clearance storage areas
Shelving and storage zones
Durable flooring suitable for your intended loads
4. Multi-Purpose Garage With Additional Space

A multi-purpose lifestyle garage can incorporate several functions into one building.
For example, you could combine:
Two vehicle parking bays
A dedicated workshop
A secure storage room
A hobby or recreational area
An appropriately designed office or sleepout addition
Separating these areas during the design stage helps improve accessibility, organisation and future usability.
How to Choose the Right Lifestyle Garage Size
Choosing the right size is one of the most important decisions when planning a lifestyle garage.
Rather than focusing only on the number of vehicles, consider everything you intend to store, work on or accommodate inside the building.
Single Garage
Suitable for:
One car or ute
Basic vehicle storage
Limited tool and equipment storage
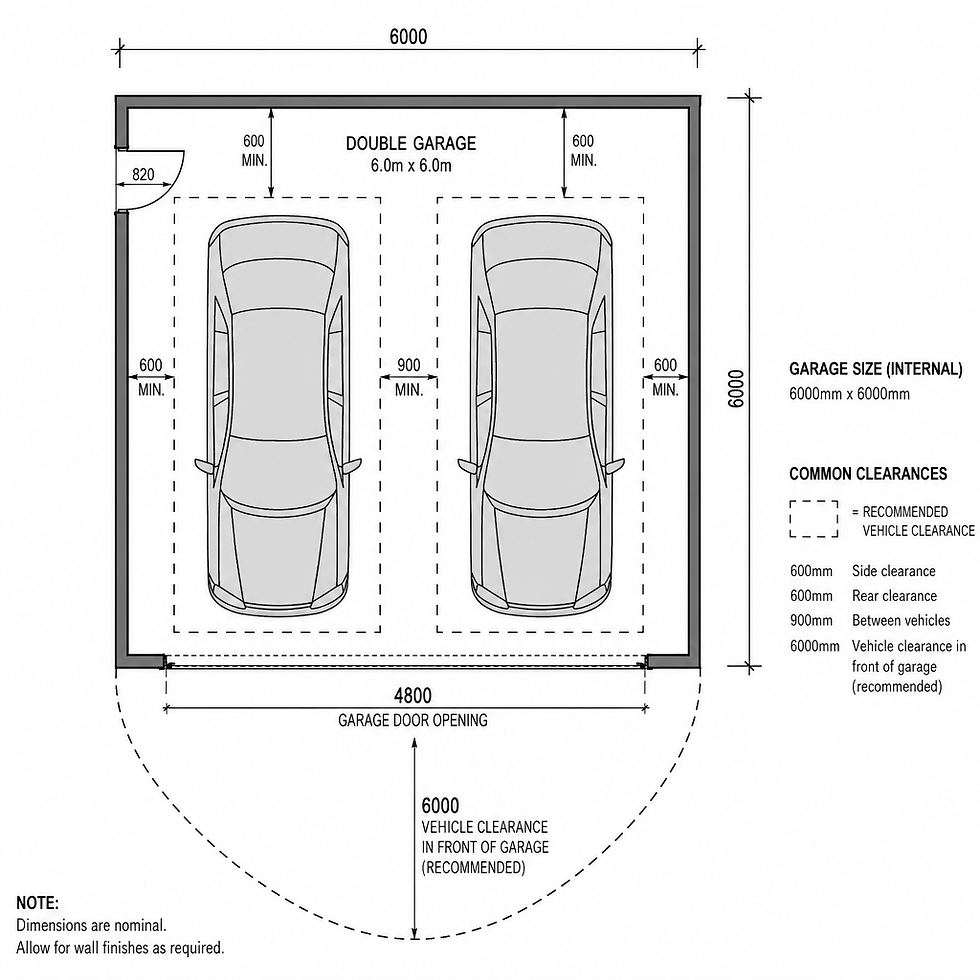
Double Garage
Suitable for:
Two vehicles
Additional storage along the walls
Basic workshop activities
General household or recreational equipment
Large Lifestyle Garage
Suitable for:
Multiple vehicles
Campervans and recreational equipment
Dedicated workshop areas
Rural machinery and equipment
Combined storage and hobby spaces
The ideal dimensions depend on your vehicles, equipment, access requirements and available land.
For larger buildings, clear-span interiors can provide additional flexibility by reducing internal obstructions and allowing you to organise the floor space around your needs.
Garage, Workshop or Multi-Purpose Shed?
Although these building types can overlap, their layouts and requirements are different.
Building Type | Primary Purpose |
Residential garage | Vehicle parking and household storage |
Workshop garage | Vehicle storage combined with working space |
Lifestyle garage | Flexible vehicle, recreational and equipment storage |
Lifestyle shed | Broad range of rural, recreational and storage applications |
Machinery shed | Equipment, machinery and agricultural storage |
A custom lifestyle garage can combine several of these functions into a single building.
The advantage is flexibility: you can design the layout around your property rather than adapting your activities to a standard building.
Features to Include in Your Lifestyle Garage
The right features can make your garage more practical, comfortable and easier to use.
Roller Doors and Access
Choose door sizes that suit your vehicles and equipment. Larger roller doors may be necessary for campervans, boats, tractors or machinery.
Consider the number of entrances and whether separate access is useful for vehicles and workshop activities.
Lighting and Electrical
Good lighting improves visibility and makes workshop activities easier.
Depending on your intended use, consider:
LED lighting
General power outlets
Dedicated machinery circuits
Switchboard capacity
Three-phase power where required
Electrical installations should be completed by appropriately qualified professionals.
Insulation and Condensation Control
If your garage will be used as a workshop or recreational space, insulation and condensation management may be worth considering.
These can help improve comfort and protect stored equipment, depending on the building design and environmental conditions.
Storage and Organisation
Built-in storage can help make better use of your floor space. Options include:
Wall-mounted shelving
Tool storage
Workbenches
Mezzanine storage where appropriately engineered
Dedicated equipment storage areas
Concrete Flooring
A suitable concrete slab provides a practical foundation for vehicles and workshop activities.
The slab design should account for intended vehicle loads, machinery, ground conditions and other site requirements.
Steel Options for Lifestyle Garages
Steel is a practical choice for lifestyle garages because it offers strength, durability and design flexibility.
Anchored Steel offers hot rolled and cold rolled steel options to suit different building requirements.
Hot Rolled Steel
Hot rolled steel can be suitable for larger spans and heavier-duty applications, depending on the structural design.
It is commonly considered for buildings requiring substantial structural capacity and open interior space.
Cold Rolled Steel
Cold rolled steel can provide an efficient solution for lighter building applications.
Its suitability depends on the required dimensions, loading conditions and engineering specifications.
The right steel system should be selected according to your building's requirements rather than price alone.
Explore our guide to hot rolled vs cold rolled steel to understand the differences.
Planning a Lifestyle Garage in NZ
Before building a lifestyle garage, it is important to consider your property, intended building use and local requirements.
Site Conditions
Your site can influence the design, construction process and overall project requirements.
Consider:
Ground conditions and soil type
Site slope and drainage
Vehicle access
Delivery access
Available building space
Wind zone and other engineering requirements
Council Consent and Building Requirements
Building consent requirements depend on the building's size, intended use, location and applicable exemptions.
A garage intended for vehicle storage may have different requirements from a building incorporating sleeping accommodation, plumbing or other facilities.
Always confirm applicable requirements with your local council and relevant building professionals before construction.
Future Requirements
Think about how you may use the building in the future.
You may initially need vehicle storage but later want a larger workshop, additional equipment storage or a dedicated hobby space.
Planning these possibilities early can help avoid costly modifications.
For detailed pricing considerations, see our guide to how much a garage or lifestyle shed costs in NZ.
Why Choose a Custom Steel Lifestyle Garage?
A custom lifestyle garage gives you the flexibility to design a building around your property and requirements.
At Anchored Steel, our lifestyle sheds are designed with practical use, structural requirements and long-term functionality in mind.
Benefits include:
Custom layouts: Configure the building around your vehicles, workshop and storage requirements.
Clear-span interiors: Create open floor space for vehicles and equipment.
Durable steel construction: Select a steel system suitable for your application.
Flexible access: Incorporate roller doors, personnel doors and windows.
Practical storage: Plan dedicated areas for equipment, tools and recreational items.
Site-specific engineering: Design the structure to suit relevant site conditions and requirements.
Our team can help you plan a lifestyle garage that makes the most of your available space.
Frequently Asked Questions
What is the difference between a lifestyle garage and a standard garage?
A standard garage is generally designed for vehicle parking and household storage. A lifestyle garage can incorporate additional functions such as workshops, recreational equipment storage, machinery storage and hobby spaces.
Can I customise the size of a lifestyle garage?
Yes. A custom steel lifestyle garage can be designed around your available land, vehicle dimensions, storage requirements and intended activities, subject to engineering and applicable building requirements.
Can a lifestyle garage include a workshop?
Yes. A garage and workshop combination is a popular option. The layout can include vehicle parking, workbenches, tool storage and dedicated working areas.
Can I store a campervan or boat in a lifestyle garage?
Yes, provided the building is designed with suitable dimensions and access. Door height, width, internal clearance and vehicle manoeuvring space should be considered during planning.
Can a lifestyle garage include a sleepout?
A sleepout or self-contained addition may be possible, but it requires appropriate design and compliance with applicable building, planning and consent requirements.
How much does a lifestyle garage cost in NZ?
The cost depends on size, steel type, site conditions, engineering, foundations and fit-out requirements.
Read our detailed guide to garage and lifestyle shed costs in NZ for more information about budgeting and pricing.
Design Your Custom Lifestyle Garage With Anchored Steel
Whether you need a garage for vehicles, a workshop for your projects or a multi-purpose building for your lifestyle block, Anchored Steel can help you plan a practical steel solution.
Our team designs and builds custom lifestyle sheds across New Zealand, with building configurations tailored to your property and intended use.
Explore our lifestyle sheds to see how we can help bring your project to life.
Ready to plan your lifestyle garage?
Share your preferred dimensions, site location and intended use with our team.
Call: 027 827 4223
Email: info@anchoredsteel.co.nz
Let's design a lifestyle garage that works for your property, your equipment and the way you live.


Comments